
Win More Bids with Ready-to-Pitch House Plans
Stop wasting time and money on custom drafts before you even land the job.
Elevate your pitches with a dedicated marketing platform that puts your brand front and center. Gain instant access to a growing library of white-label concept plans, complete with a client-facing presentation dashboard and native ArchiCAD files. All plans are designed to meet IRC codes.
You build houses.We build the starting line.
Every custom draft you commission before a contract is signed is money at risk. The vault gives you a finished, professional starting point on day one — so the conversation is about building, not billing hours.
100+ Concept Plans
Fully White-Labeled
Native ArchiCAD Files
Pitch-Ready Renderings
The Vault
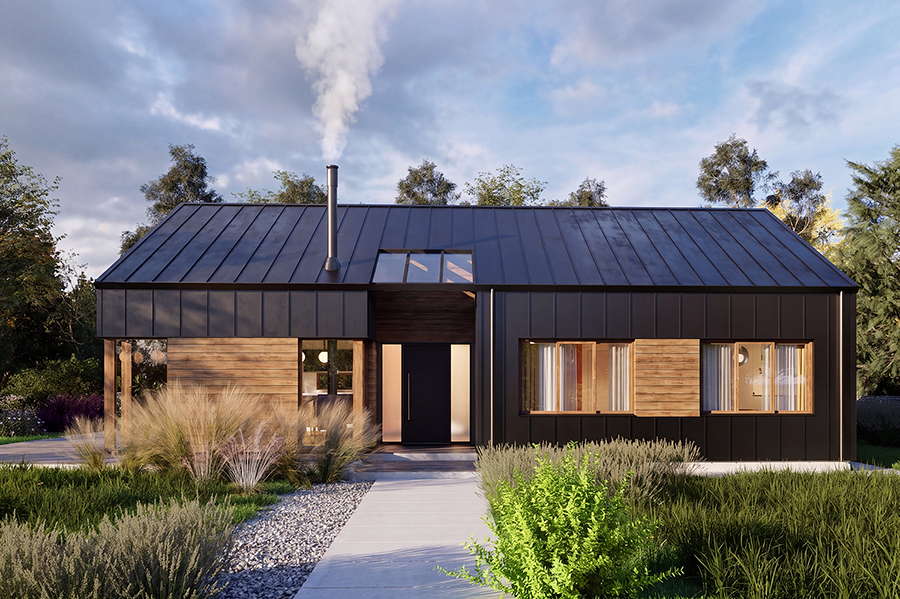
A preview of the concept house plans inside the library. Unlock the full plan set to download pdf and CAD files for dimensioned floor plans, elevations and pitch ready renderings.
Drafted for US Builders. No Guesswork.
- Accurate square footage (ANSI Z765 standards)
- Standardized framing
- US imperial units
How It Works
1. Subscribe & Search
Browse the vault by size, style and bedroom count to find the right concept fast.
2. Download & Brand
Grab the .dwg and PDF set, drop in your logo and title block. It's yours.
3. Pitch & Build
Walk into the meeting with real drawings and renderings before you draft a line.
Get a Free Sample Plan
See the quality before you subscribe. No spam, just drawings.
The All-Access Vault – $1500 / Year
Cancel anytime.